
Property Details
The Westmere Estate
A contemporary residence shaped around natural light, practical planning, and a calm sense of proportion.
Key Facts & Figures
Thoughtfully planned, room by room
Spatial Flow
Connected rooms create an intuitive transition from arrival spaces to everyday living areas.
Material & Finish Selection
Timber, stone, glass, and refined surfaces introduce warmth while maintaining a contemporary character.
Integrated Storage Planning
Built-in solutions keep frequently used spaces organised without compromising the visual simplicity.
Natural Light Strategy
Large openings and carefully positioned glazing bring daylight deeper into the interior.
Indoor & Outdoor Connection
Terraces and sliding glass walls extend living spaces naturally into the landscape.
Warm Details, Clear Architectural Lines
Each material and finish contributes to the overall rhythm of the residence, giving the interiors a cohesive visual language from room to room.
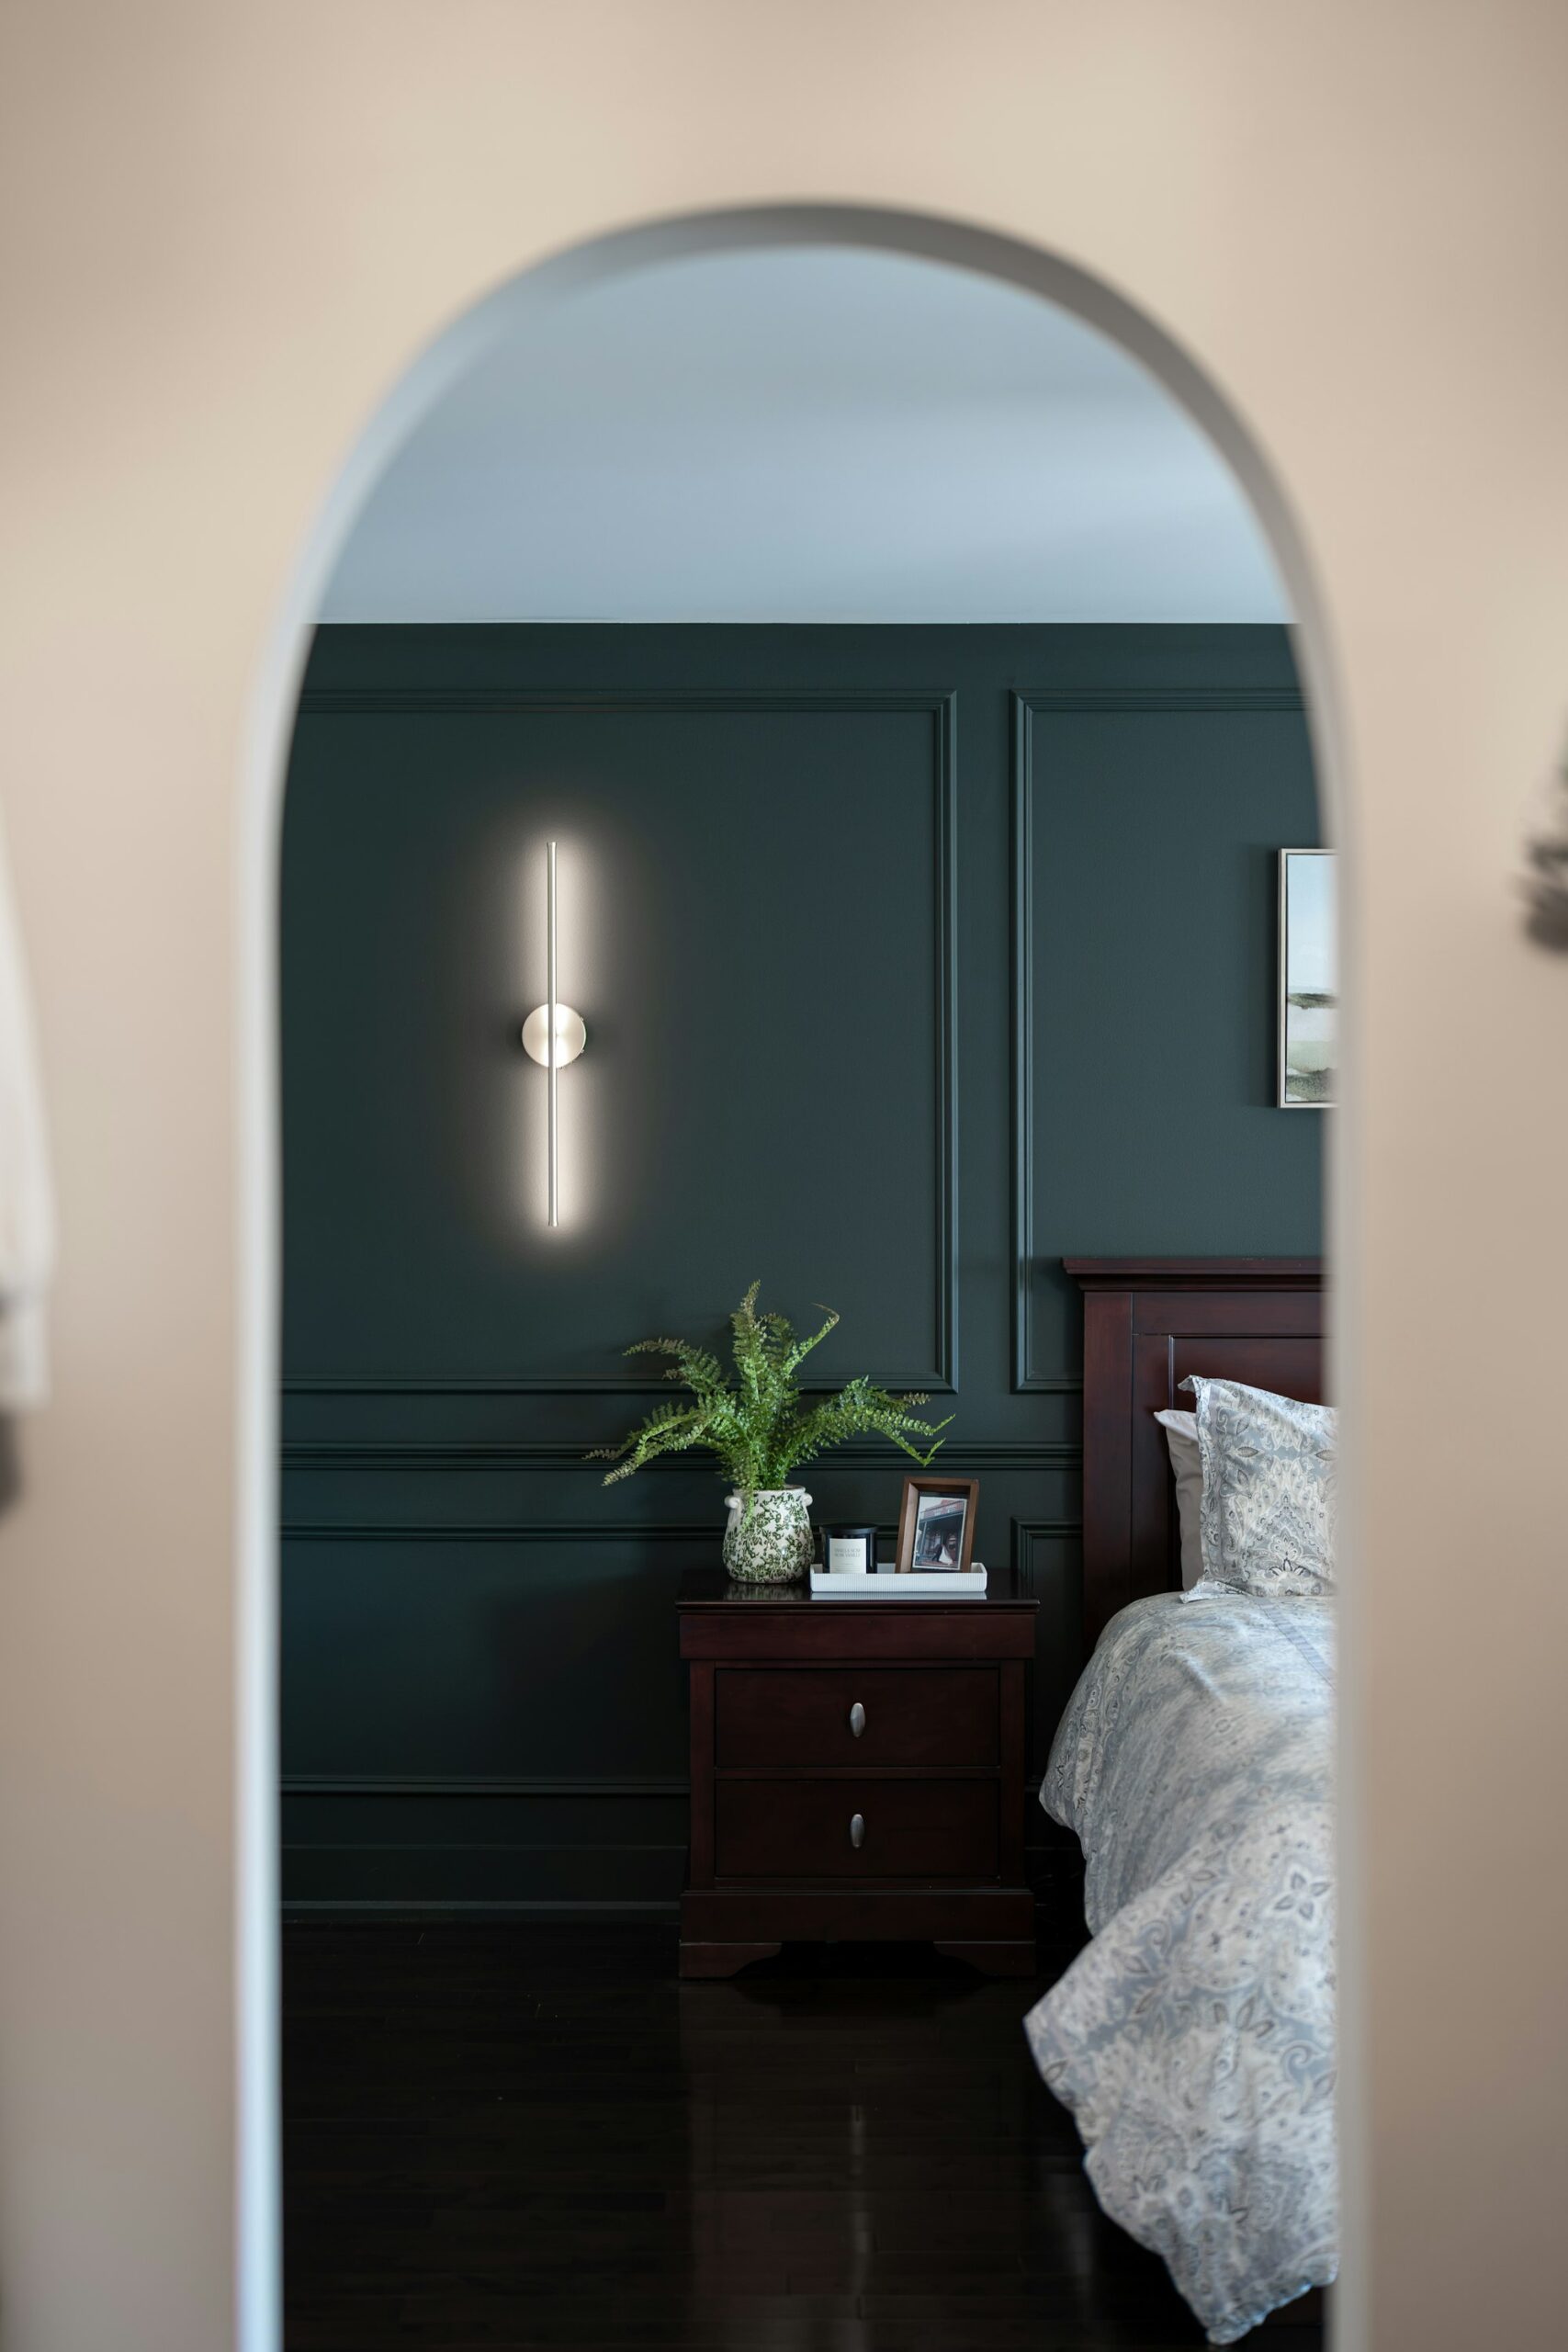
A Closer Look Inside
6 views of the residence, inside and out.
How The Home Comes Together
Three levels, each with its own purpose — from shared living to private retreat.
Ground Floor
- Arrival foyer & gallery wall
- Open-plan living & dining
- Chef’s kitchen with pantry
- Guest suite with en-suite
- Covered terrace access
Upper Floor
- Principal suite with dressing room
- Spa-style principal bathroom
- Two further bedrooms
- Family lounge & study nook
- Private balcony
Outdoor & Lower
- Landscaped garden
- 3-Car garage with storage
- Laundry & utility room
- Outdoor dining terrace
- Wine & media room
Walk Through The Westmere Estate
Contemporary Architecture
Strong geometric forms and clean detailing give the exterior a distinctive modern identity.
Expansive Living Areas
Generously proportion common spaces provide flexibility for everyday routines and entertain.
Natural Material Palette
Timber, stone, glass, and textured finishes create visual warmth through the residence.
Comforts Built Into Every Day
Eight everyday comforts included with The Westmere Estate.
Property Location
Set within a quiet, established neighbourhood with everyday conveniences, schools and green space close at hand.
Top-rated schools
Boutique shopping district
Fine dining & cafés
Parks & walking trails
Private golf club
International airport
See The Westmere Estate In Person
Arrange a discreet, one-to-one walkthrough with our advisors at a time that suits you.